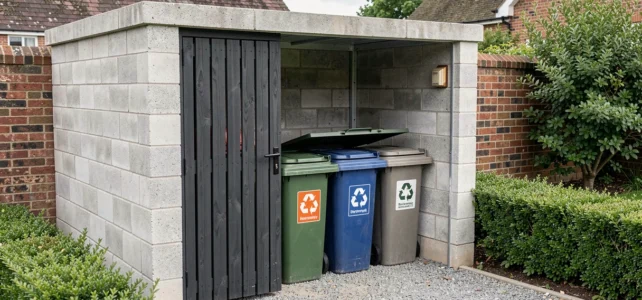
A waste room refers to a space dedicated to the temporary storage of household waste containers, whether integrated into a building or set up outdoors. Since January 1, 2024, the AGEC law requires all individuals to sort bio-waste at the source, adding an additional flow to manage. Designing this space therefore requires rethinking the number of bins, ventilation, and accessibility, even with a tight budget.
Waste flows to integrate into a waste room in 2024
Before choosing any panel or slab, it is essential to list the actual flows that will pass through the room. Many projects fail because the space was sized for two bins when four are needed.
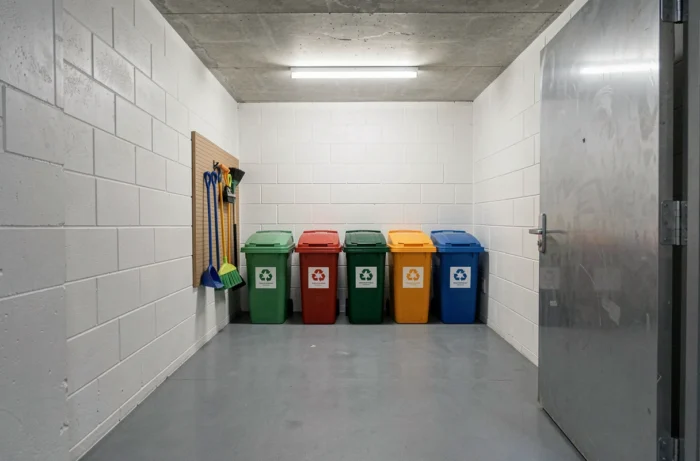
Since the implementation of the bio-waste sorting obligation, a functional waste room must accommodate at least three distinct categories: residual household waste, recyclable packaging (and glass, according to local collection), and bio-waste in closed containers. In some municipalities, glass has a separate voluntary drop-off point, freeing up space.
A common mistake is to line up identical bins without considering the actual volumes. Residual waste decreases when sorting is done correctly, while the recyclables bin fills up quickly due to cardboard and plastic. Planning for a larger container for recyclables and a smaller one for bio-waste helps avoid wasting floor space.
To properly size the necessary space, consulting the Brico Dépôt waste room allows you to visualize the proposed configurations and estimate the footprint of each model of waste enclosure or shelter.
Ventilation and flooring: two technical constraints of the waste room
A poorly ventilated waste room becomes a health issue in a matter of days, especially in summer. Ventilation is not a luxury but a primary technical constraint.
Minimum air circulation
The goal is to create a cross breeze, even if weak. In practice, two openings located on opposite walls are sufficient: one at the bottom for fresh air intake, and one at the top for exhaust. PVC or aluminum ventilation grilles, available at DIY stores, serve this purpose for just a few euros.
If the room is a closed wooden shelter (like a triple waste enclosure), leaving a few centimeters of space between the cladding boards ensures permanent passive ventilation. This principle is, in fact, applied to most models of waste enclosures sold in kits.
Suitable flooring
The floor must withstand spills and be easy to clean. A smoothed concrete slab or outdoor tiles laid on a screed remains the most durable solution. On a tight budget, interlocking composite slabs offer a compromise: glue-free installation, possible disassembly, jet cleaning.
Avoid using gravel alone. It retains liquids, complicates the movement of container wheels, and makes cleaning laborious.
Setting up an economical waste room with Brico Dépôt products
Brico Dépôt offers construction and renovation-oriented products at competitive prices. The store does not sell a “turnkey waste room” solution comparable to a high-end garden shed, but several ranges of materials allow you to build a functional space yourself.
- OSB or plywood panels are used to create a custom box for two or three bins. They are easy to cut and can be treated with a wood saturator to withstand outdoor humidity.
- Composite or treated pine fence boards, sold individually, allow for the construction of a slatted cladding that ensures both visual masking and natural ventilation.
- Robust hinges and galvanized steel latches (hardware section) ensure easy opening of the lid or door, even after several seasons outdoors.
The most economical approach combines a structure made of treated wood battens, cladding with slatted boards, and a sloped roof made of corrugated metal or polycarbonate. The entire setup can be completed in one day with a drill, a circular saw, and a level.
Placement errors that render the waste room unusable
A well-built room but poorly placed ends up being ignored. The bins remain outside, sorting deteriorates, and the investment is wasted.
Placing the room too far from the kitchen is the first mistake. If the distance exceeds twenty meters, the daily reflex disappears. Ideally, access should be from a side exit or a covered passage.
The second mistake concerns access for collection. The room must be located close to the public road or collection point, without obstacles (steps, narrow gates) that would prevent rolling the containers. Checking the passage width before fixing the location helps avoid having to move everything afterward.
Finally, backing the room against a south-facing exposed wall without any protection amplifies heat and odors. A north or east orientation, or the addition of a roof overhang, significantly limits this problem.
A successful waste room relies as much on prior reflection (number of flows, location, ventilation) as on the chosen materials. With the obligation to sort bio-waste, planning for a space for four flows instead of two remains the most useful precaution before making any purchases.